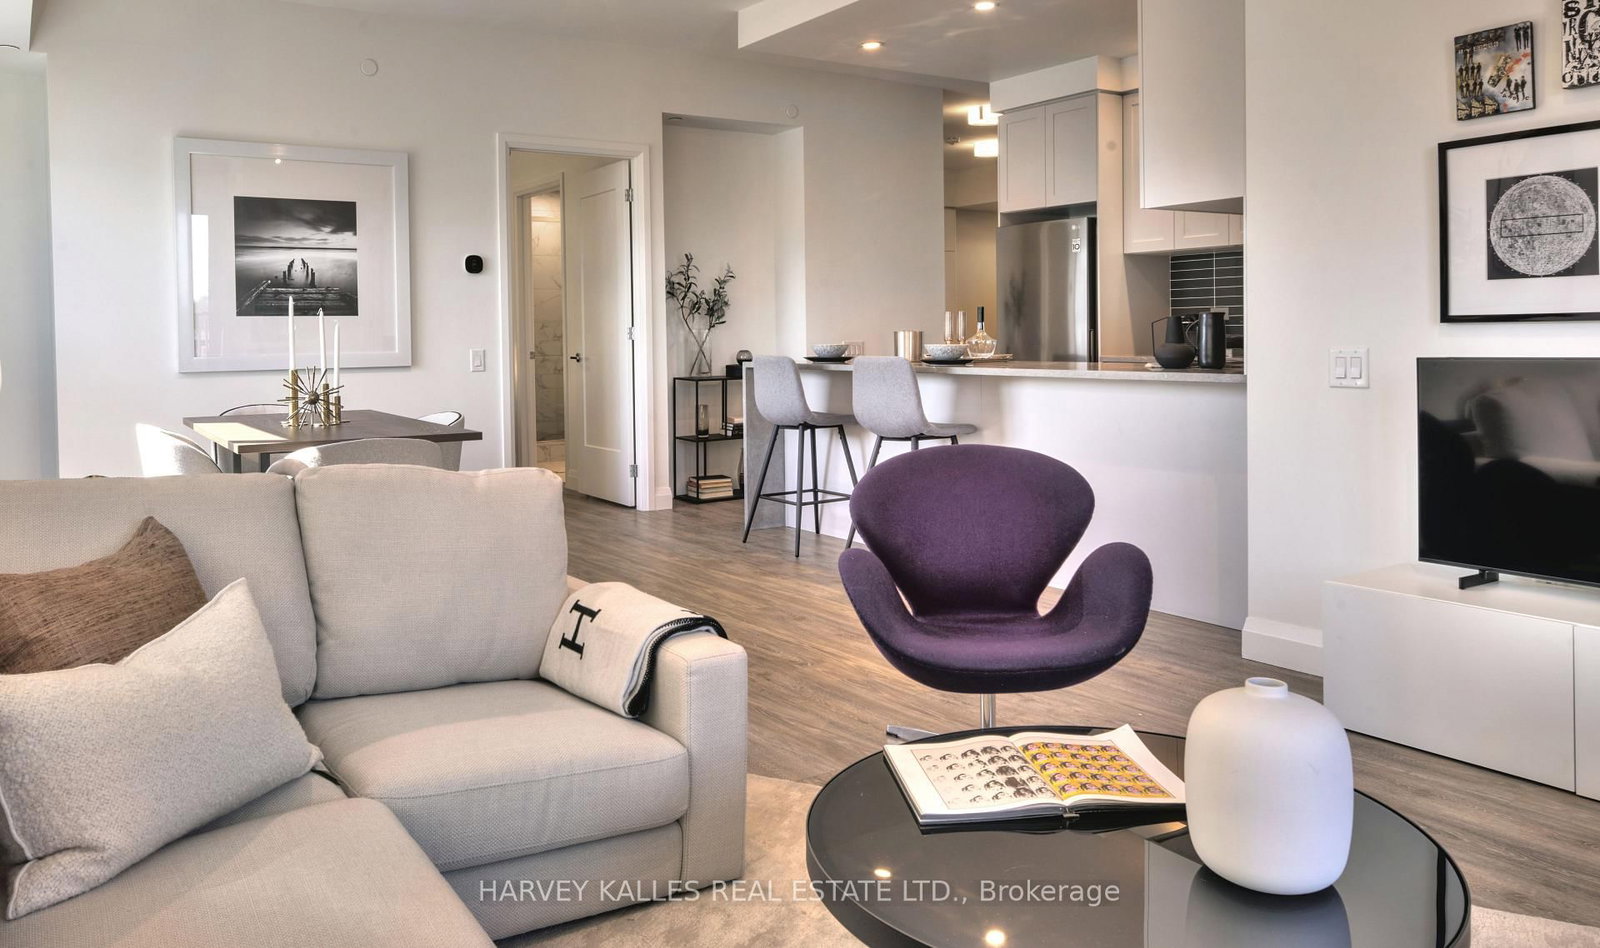
<-- style PDP --> 2011-208 Queens Quay, Toronto - Condo Apt for lease for $8,500
  • new
  • for lease

2011-208 Queens Quay

Toronto, Ontario, M5J 2Y5 - Waterfront Communities C1

$8,500

  • Neighbourhood

    Waterfront Communities C1

  • Major Intersection

    Queens Quay and York Street

  • Listed Since: 40 day(s)

  • Last update: 19 day(s) ago

Overview

  • Property Type

    Condo Apt, Apartment

  • Bedrooms

    3

  • Bathrooms

    2

  • Square Feet

    1200-1399

  • Exposure

    South West

  • Total Parking

    1 Underground Garage

  • Locker

    None

  • Furnished

    No

  • Balcony

    Open

Property Description

Property description for 2011-208 Queens Quay, Toronto

Experience Luxury Living in this Breathtaking 1,241 sq. ft. Corner Suite Showcasing Panoramic Ontario Lake and Downtown Toronto Skyline Views, Including the Magnificent CN Tower. Completely Renovated From Top to Bottom with Exquisite High -End Finishes, this Sophisticated Residence Offers the Perfect Blend of Elegance, Comfort and Modern Design.**Featuring 3 Spacious Bedrooms and Floor- to- Ceiling Windows Which Flood the Home with Natural Light, This Spectacular Suite Offers an Airy and Inviting Atmosphere Throw-out. The Stunning Modern Kitchen is Beautifully Designed with Premium Stainless Steel Appliances, Sleek Cabinetry and Elegant Finishes Perfec tfor Both Everyday Living and Entertaining**Hardwood Flooring Flows Seamlessly Throughout the Entire Condo Unit, Complemented by a Functional and Thoughtfully Designed Layout.***FURNISHED*** with Stylish Furniture and Elegant Accessories, this Exceptional Home is Move- in-Ready and Designed to Impress You! .Enjoy the Convenience of 2 Fully Updated Newer Bathrooms.**** A Rare Opportunity to Enjoy Upscale Urban Living in One of Toronto's Most Desirable Settings****

Listed by RE/MAX EXPERTS

  • MLS #

    C13567956

  • Sq. Ft

    1200-1399

  • Sq. Ft. Source

    MLS

  • Year Built

    Available Upon Request

  • Basement

    None

  • View

    City, Clear, Downtown, Lake, Marina, Panoramic, Skyline

  • Garage

    Underground, 1 spaces

  • Parking Type

    Owned

  • Locker

    None

  • Pets Permitted

    Yes-with Restrictions

  • Exterior

    Concrete Block

  • Fireplace

    N

  • Security

    n/a

  • Elevator

    N

  • Laundry Level

    Main

  • Building Amenities

    Concierge,Guest Suites,Indoor Pool,Outdoor Pool,Recreation Room,Sauna

  • Maintenance Fee Includes

    Heat, Hydro, Parking, Water

  • Property Management

    ICC Property Management Ltd. 416-479-0180

  • Heat

    Forced Air

  • A/C

    Central Air

  • Water

    n/a

  • Water Supply

    n/a

  • Central Vac

    N

  • Cert Level

    n/a

  • Energy Cert

    n/a

  • Foyer

    0.0 x 0.0 ft Flat level

    Ceramic Floor, Mirrored Closet, 4 Pc Bath

  • Living

    7.83 x 3.62 ft Flat level

    hardwood floor, Combined W/Dining, W/O To Balcony

  • Dining

    7.83 x 3.62 ft Flat level

    hardwood floor, Combined W/Living, Window Flr to Ceil

  • Kitchen

    2.56 x 2.38 ft Flat level

    Modern Kitchen, Breakfast Bar, Stainless Steel Appl

  • Primary

    3.99 x 3.2 ft Flat level

    hardwood floor, 4 Pc Ensuite, W/I Closet

  • 2nd Br

    3.6 x 2.74 ft Flat level

    hardwood floor, Closet Organizers, Window

  • 3rd Br

    4.48 x 3.84 ft Flat level

    hardwood floor, Large Window, Closet

  • Laundry

    0.0 x 0.0 ft Flat level

    Ceramic Floor, Separate Rm

  • MLS #

    C13567956

  • Sq. Ft

    1200-1399

  • Sq. Ft. Source

    MLS

  • Year Built

    Available Upon Request

  • Basement

    None

  • View

    City, Clear, Downtown, Lake, Marina, Panoramic, Skyline

  • Garage

    Underground, 1 spaces

  • Parking Type

    Owned

  • Locker

    None

  • Pets Permitted

    Yes-with Restrictions

  • Exterior

    Concrete Block

  • Fireplace

    N

  • Security

    n/a

  • Elevator

    N

  • Laundry Level

    Main

  • Building Amenities

    Concierge,Guest Suites,Indoor Pool,Outdoor Pool,Recreation Room,Sauna

  • Maintenance Fee Includes

    Heat, Hydro, Parking, Water

  • Property Management

    ICC Property Management Ltd. 416-479-0180

  • Heat

    Forced Air

  • A/C

    Central Air

  • Water

    n/a

  • Water Supply

    n/a

  • Central Vac

    N

  • Cert Level

    n/a

  • Energy Cert

    n/a

  • Foyer

    0.0 x 0.0 ft Flat level

    Ceramic Floor, Mirrored Closet, 4 Pc Bath

  • Living

    7.83 x 3.62 ft Flat level

    hardwood floor, Combined W/Dining, W/O To Balcony

  • Dining

    7.83 x 3.62 ft Flat level

    hardwood floor, Combined W/Living, Window Flr to Ceil

  • Kitchen

    2.56 x 2.38 ft Flat level

    Modern Kitchen, Breakfast Bar, Stainless Steel Appl

  • Primary

    3.99 x 3.2 ft Flat level

    hardwood floor, 4 Pc Ensuite, W/I Closet

  • 2nd Br

    3.6 x 2.74 ft Flat level

    hardwood floor, Closet Organizers, Window

  • 3rd Br

    4.48 x 3.84 ft Flat level

    hardwood floor, Large Window, Closet

  • Laundry

    0.0 x 0.0 ft Flat level

    Ceramic Floor, Separate Rm

Thinking of Selling?

Find Out Your Home’s Value in Today’s Market!

No Email or Signup is required to view your home estimate.

estimate your home value

Contact Manoj Kukreja

Sales Representative,
Century 21 People’s Choice Realty Inc.,
Brokerage
(647) 576 - 2100

Manoj profile avatar

Property History

Property history for 2011-208 Queens Quay, Toronto

This property has been sold 8 times before. Create your free account to explore sold prices, detailed property history, and more insider data.

Sign In / Register

Inventory Graph

10 9 8 7 6 5 4 3 2 1 0 1 Months of inventory SELLER'S Market BALANCED Market BUYER'S Market

Thinking of Selling?

Find Out Your Home’s Value in Today’s Market!

No Email or Signup is required to view your home estimate.

estimate your home value

Contact Manoj Kukreja

Sales Representative, Century 21 People’s Choice Realty Inc., Brokerage
(647) 576 - 2100

Manoj profile avatar

Recent Sold Listings in Waterfront Communities C1, Toronto

Popular Cities